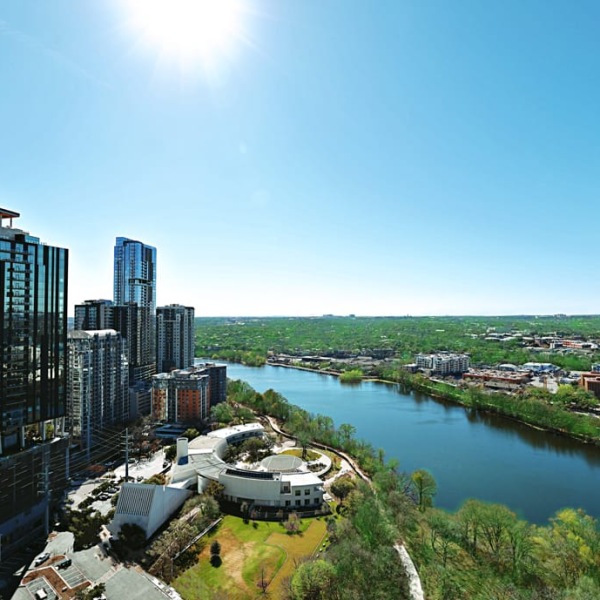
Luxury Apartments for Rent in Downtown Austin
Designed with intention, The Travis offers flexible layouts and refined finishes that make every space feel effortlessly yours.
Floor plans are artist's rendering. All dimensions are approximate. Actual product and specifications may vary in dimension or detail. Not all features are available in every rental home. Prices and availability are subject to change. Base rent is on monthly frequency. Additional fees may apply, such as but not limited to utilities, package delivery, trash, water, amenities, etc. Deposits vary. Please contact a representative for more details.
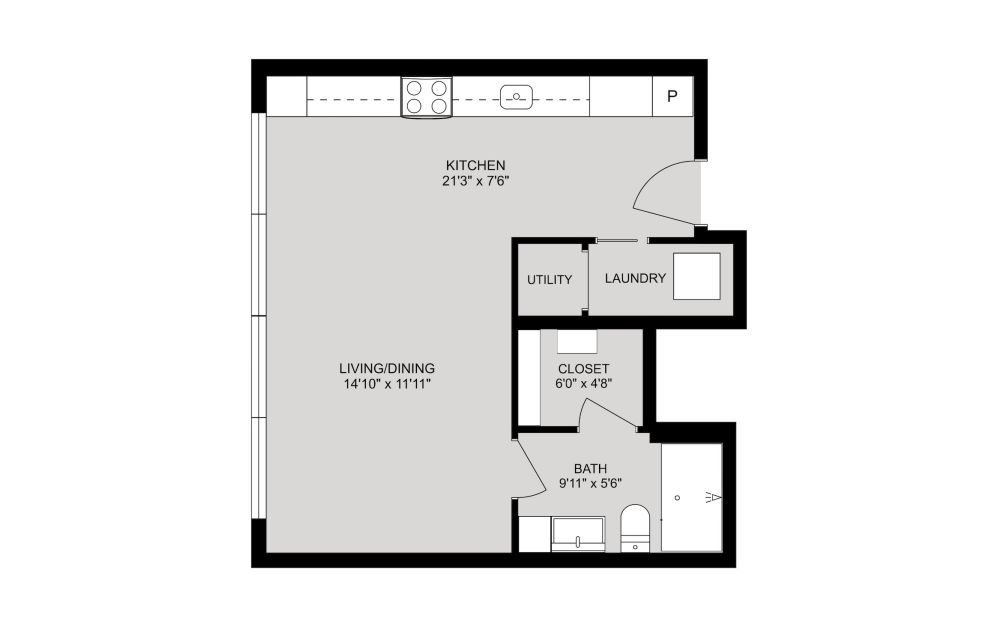
E4
Studio1 bath514 sq. ft.
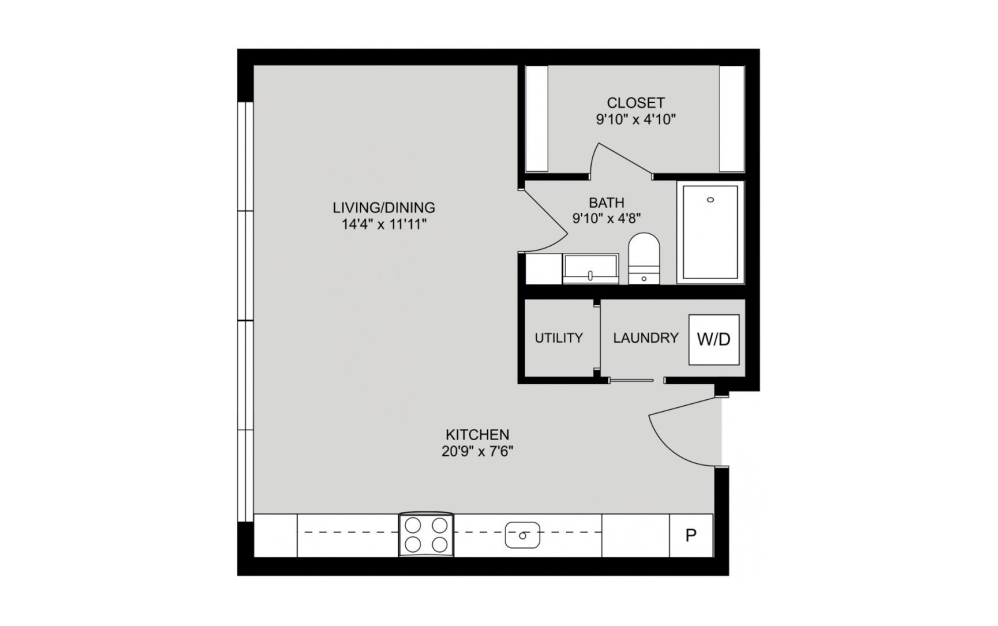
E4.1
Studio1 bath514 sq. ft.
Only 2 left!
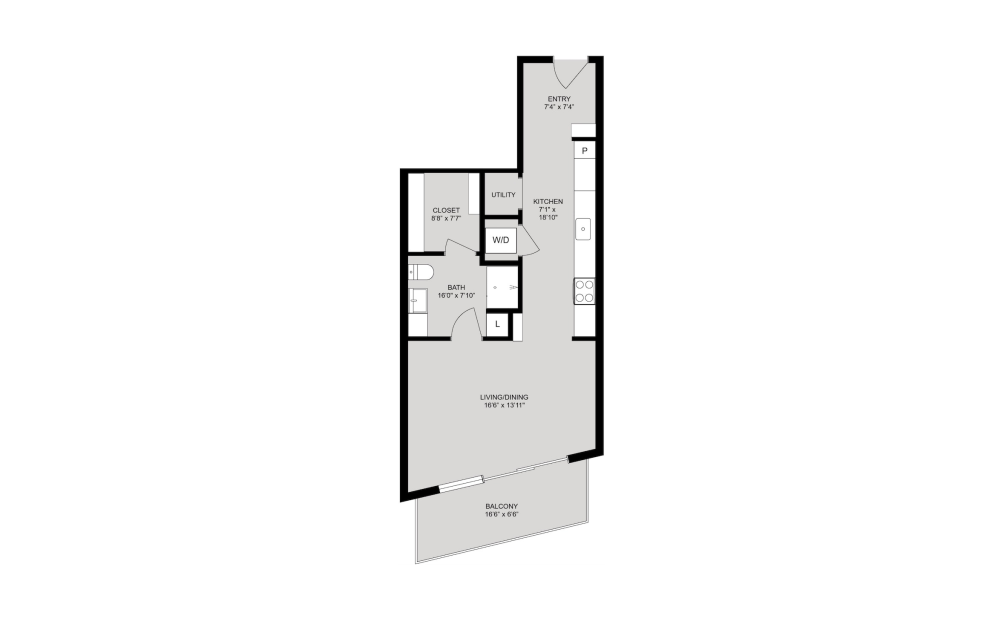
E1
Studio1 bath583 sq. ft.
Only 1 left!
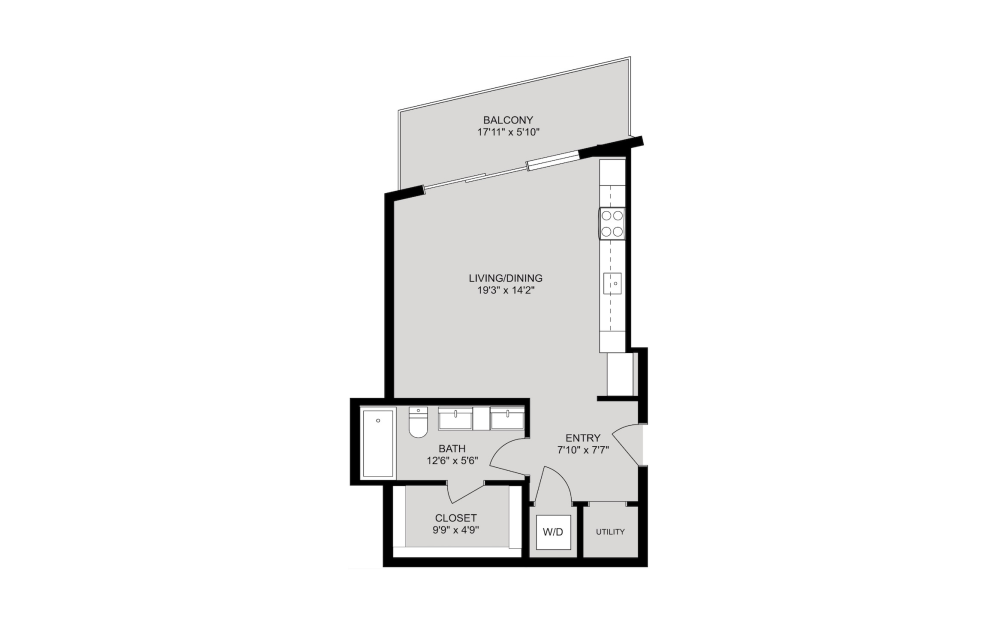
E2
Studio1 bath594 sq. ft.
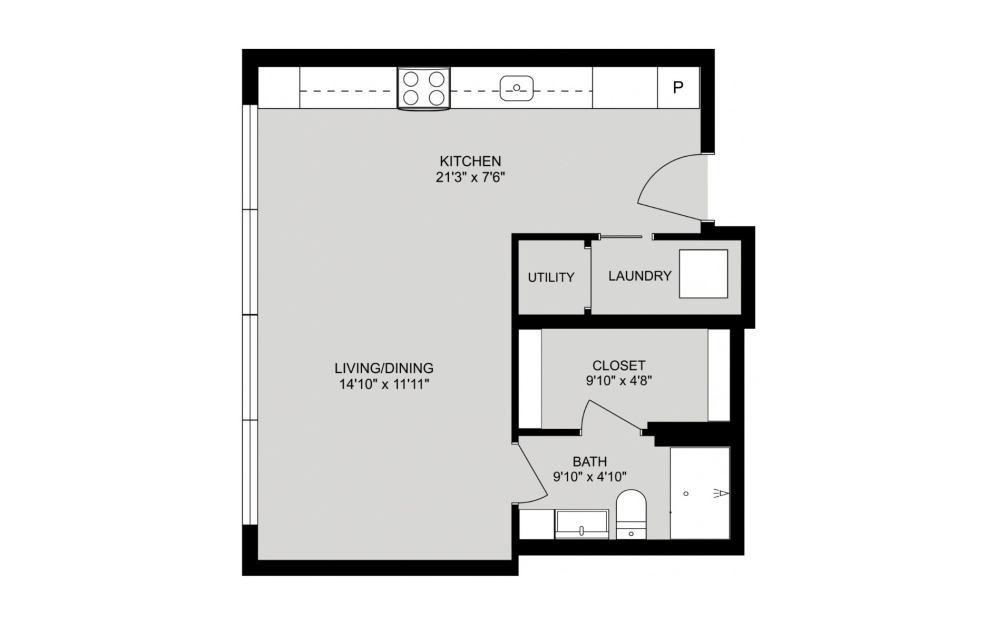
E4.2
Studio1 bath594 sq. ft.
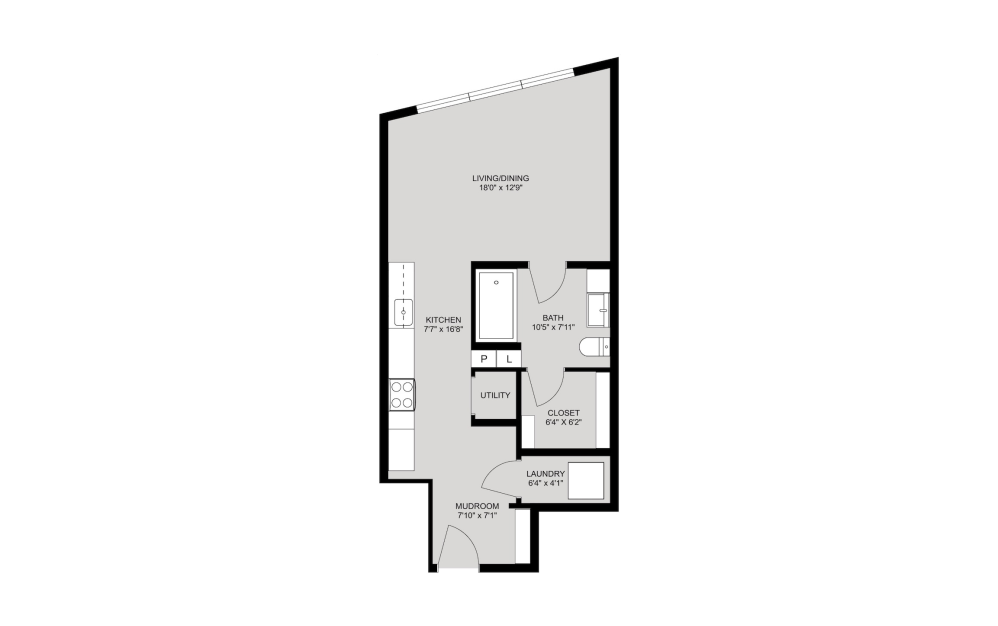
E3
Studio1 bath599 sq. ft.
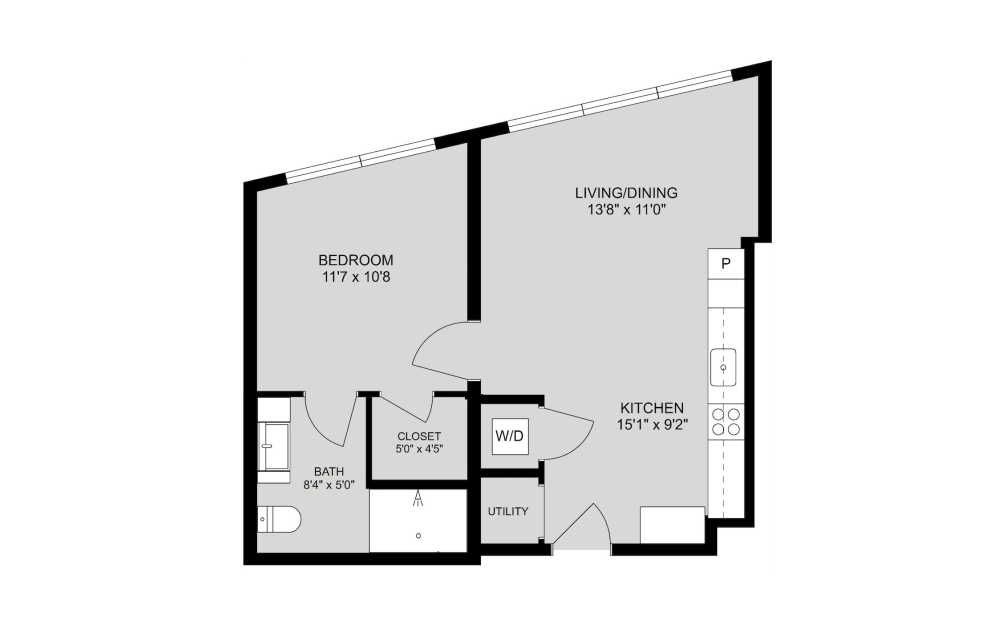
A1
1 bed1 bath657 sq. ft.
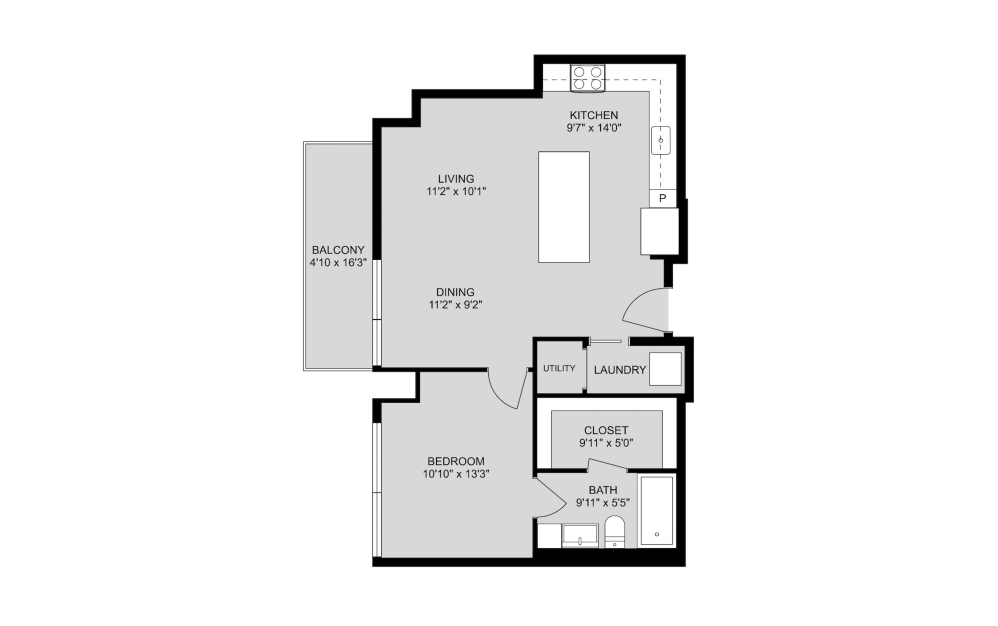
A4
1 bed1 bath777 sq. ft.
Only 1 left!
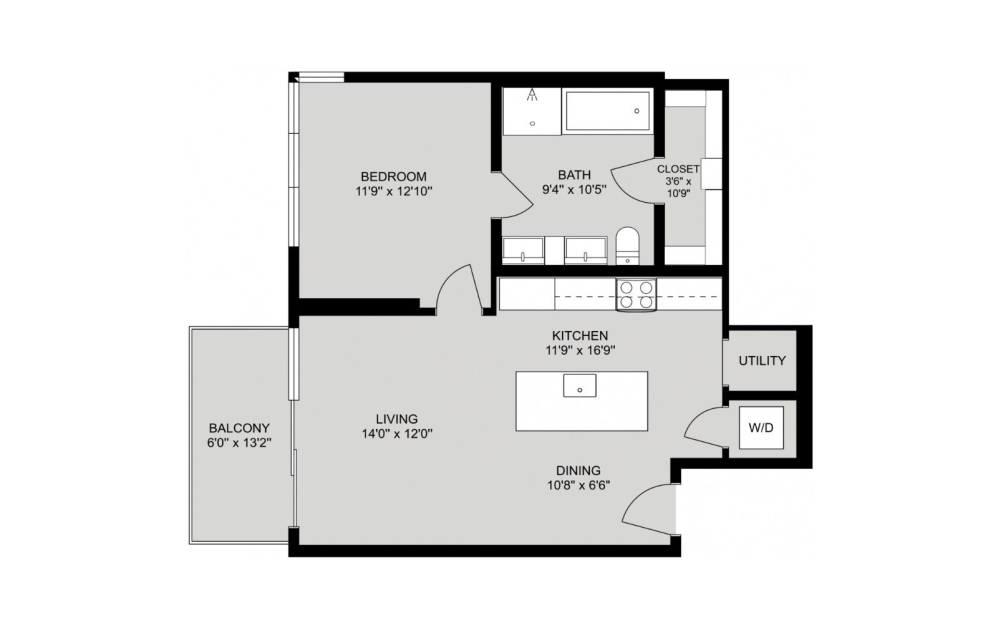
A3.1
1 bed1 bath816 sq. ft.
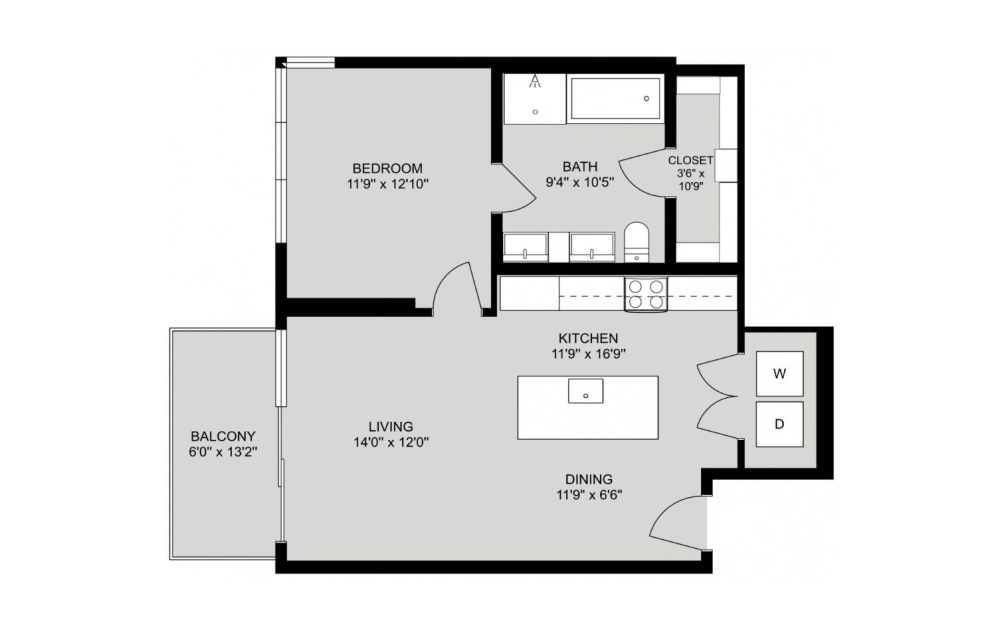
A3
1 bed1 bath823 sq. ft.
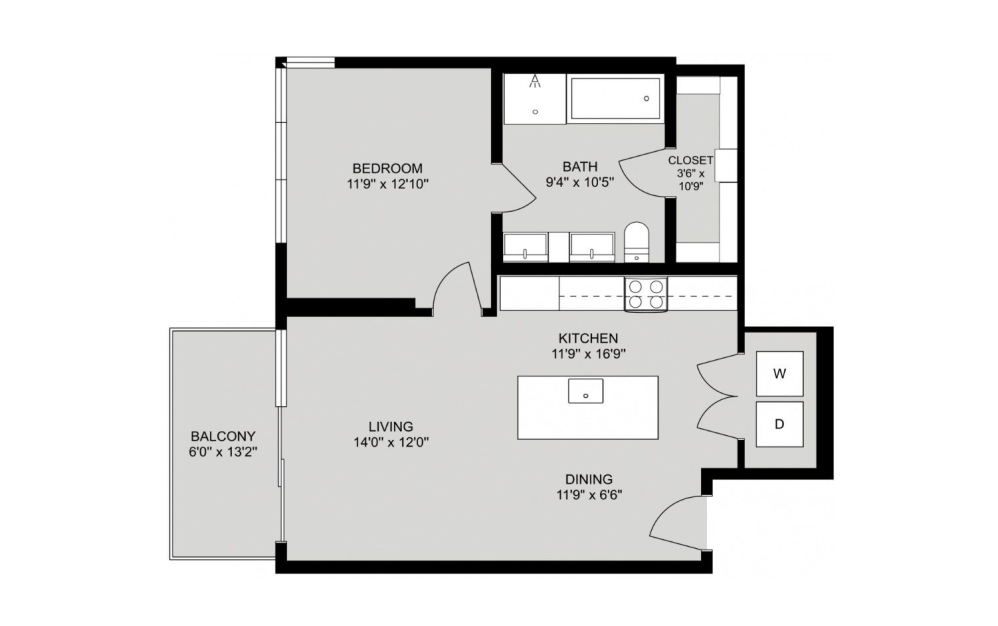
A3 ANSI
1 bed1 bath823 sq. ft.
Only 3 left!
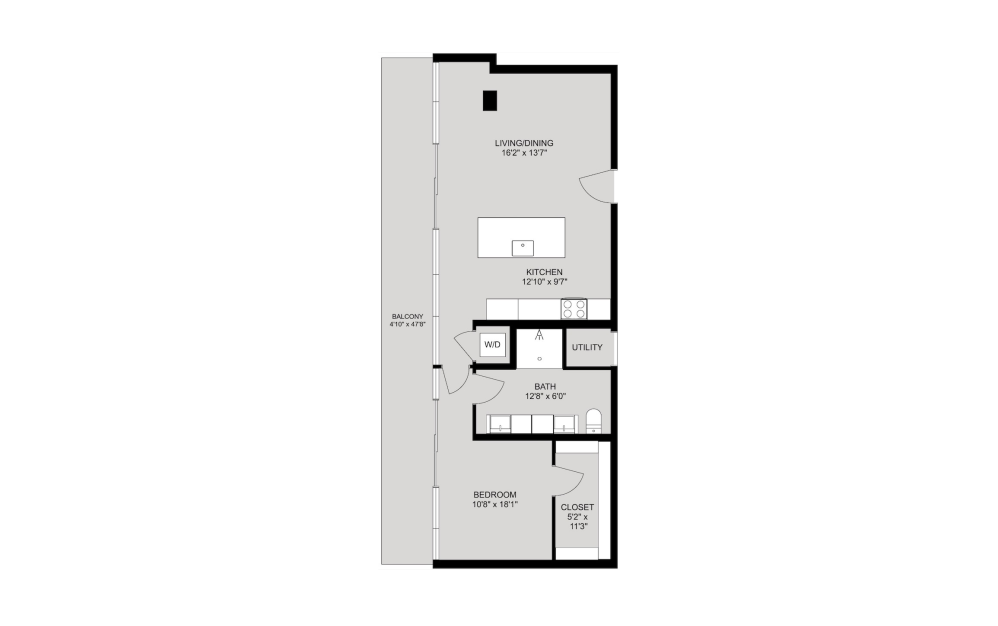
A2
1 bed1 bath824 sq. ft.
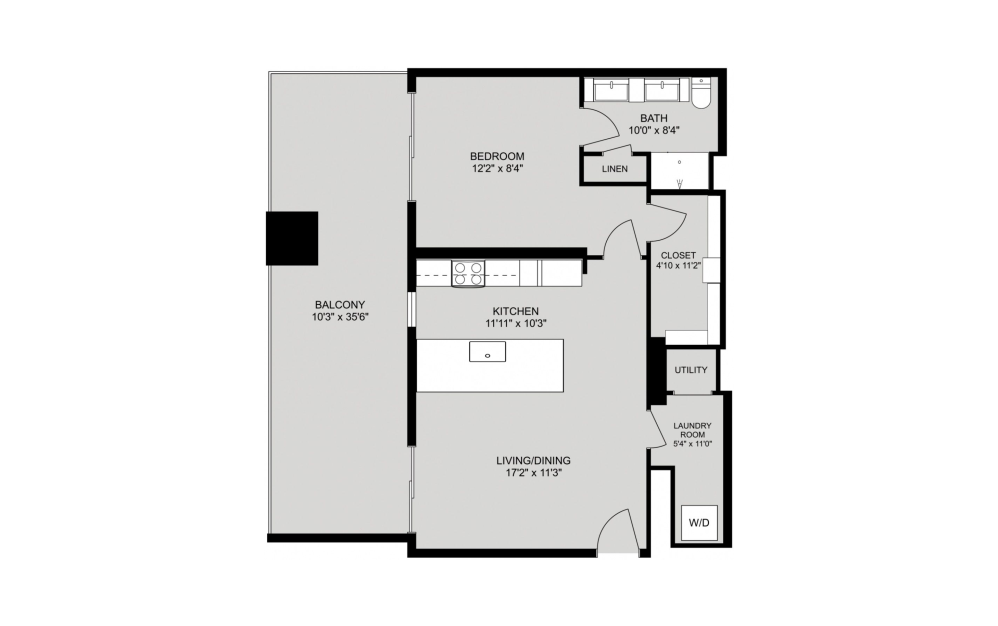
A8.1
1 bed1 bath886 sq. ft.
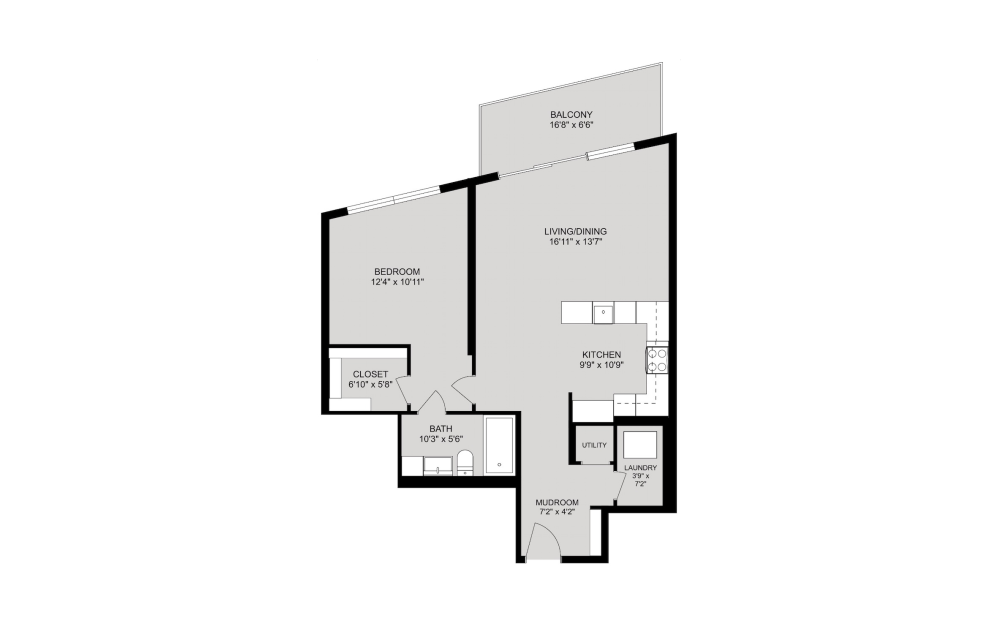
A5
1 bed1 bath893 sq. ft.
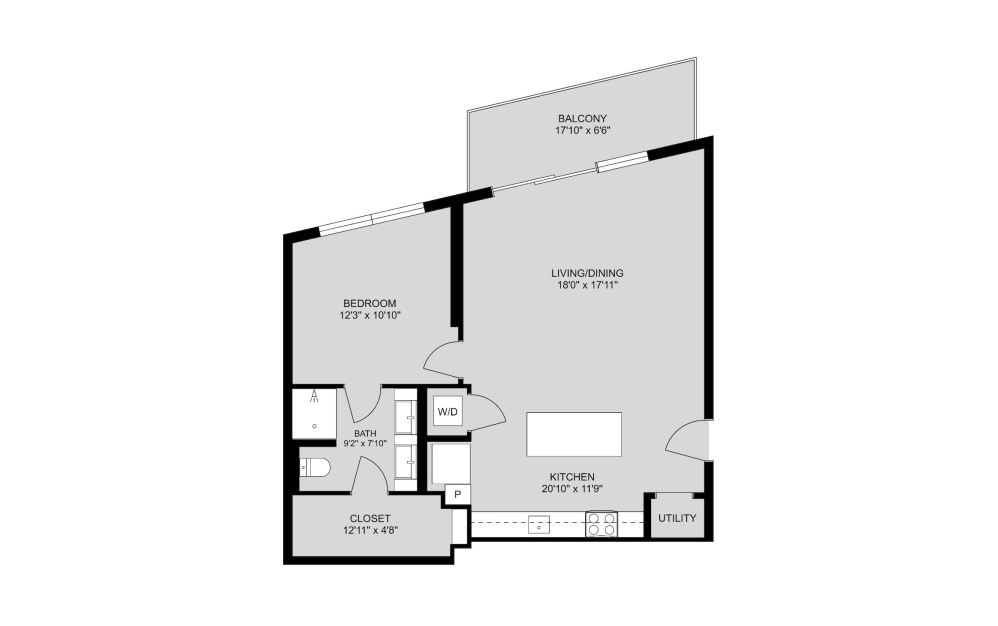
A6
1 bed1 bath920 sq. ft.
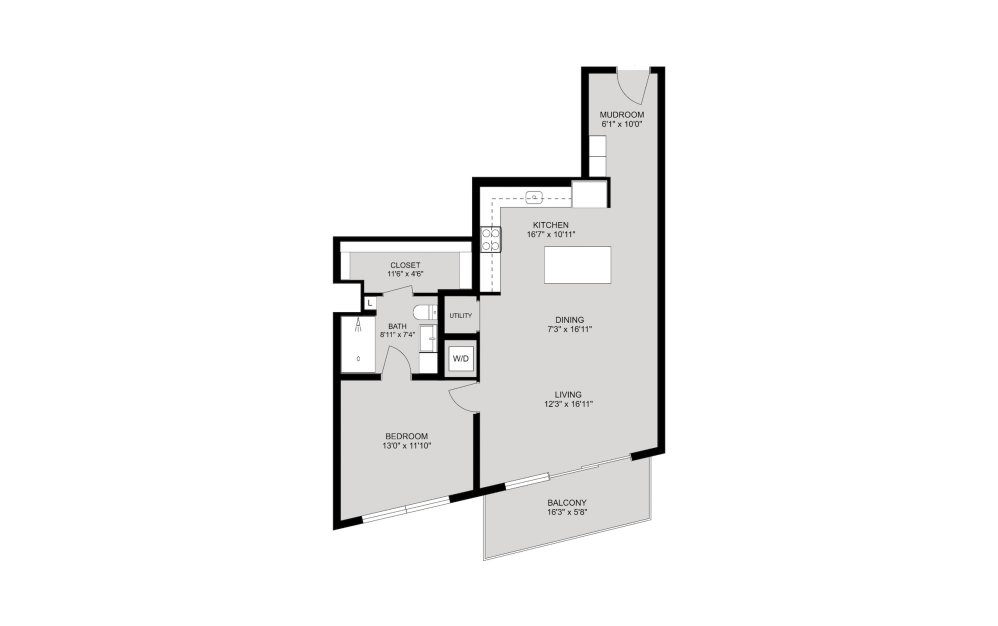
A7.1
1 bed1 bath922 sq. ft.
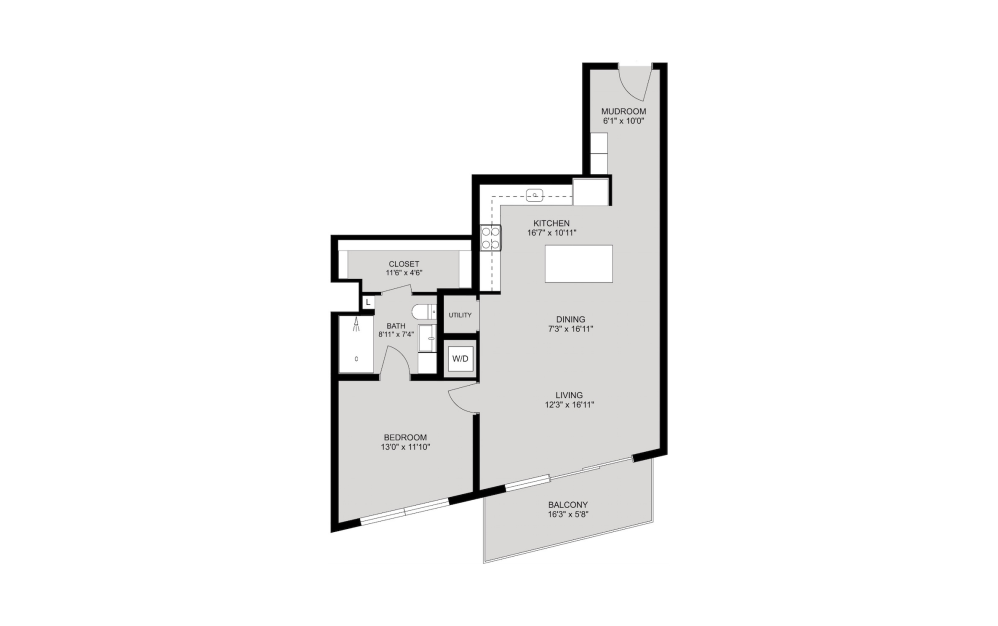
A7
1 bed1 bath923 sq. ft.
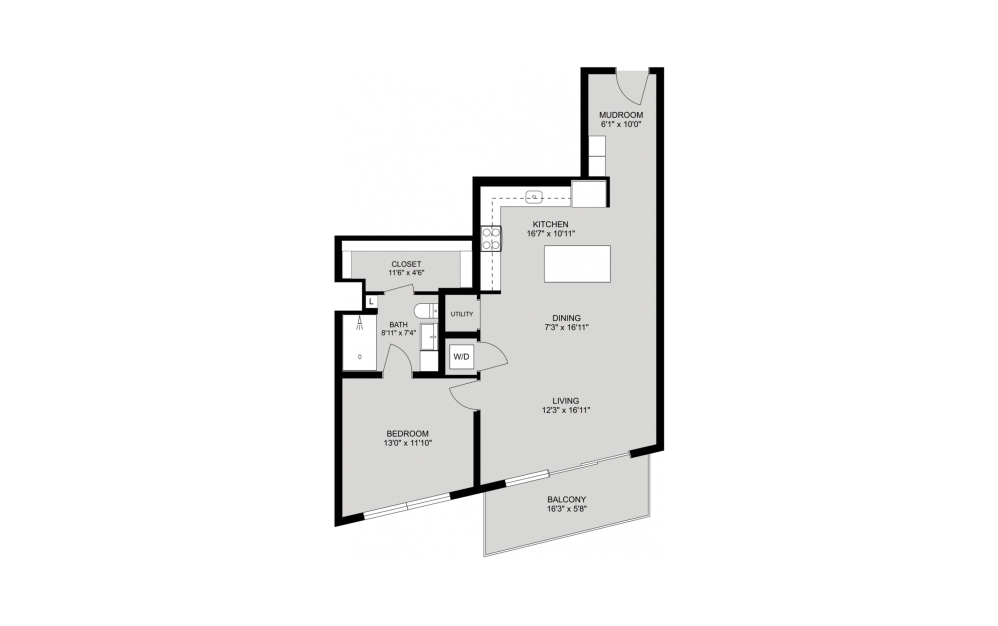
A7.2
1 bed1 bath923 sq. ft.
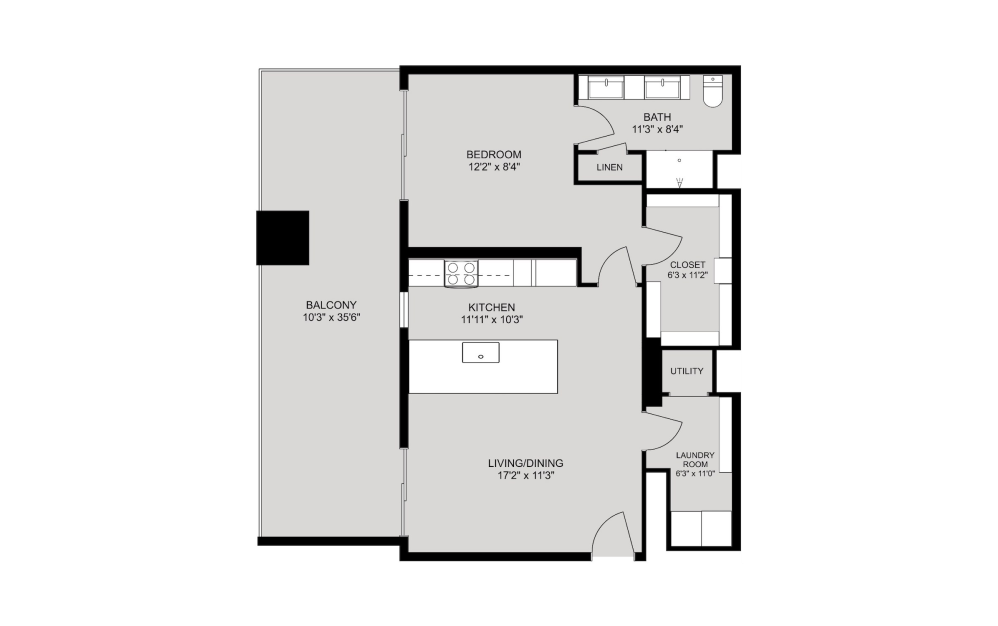
A8
1 bed1 bath928 sq. ft.
Only 2 left!
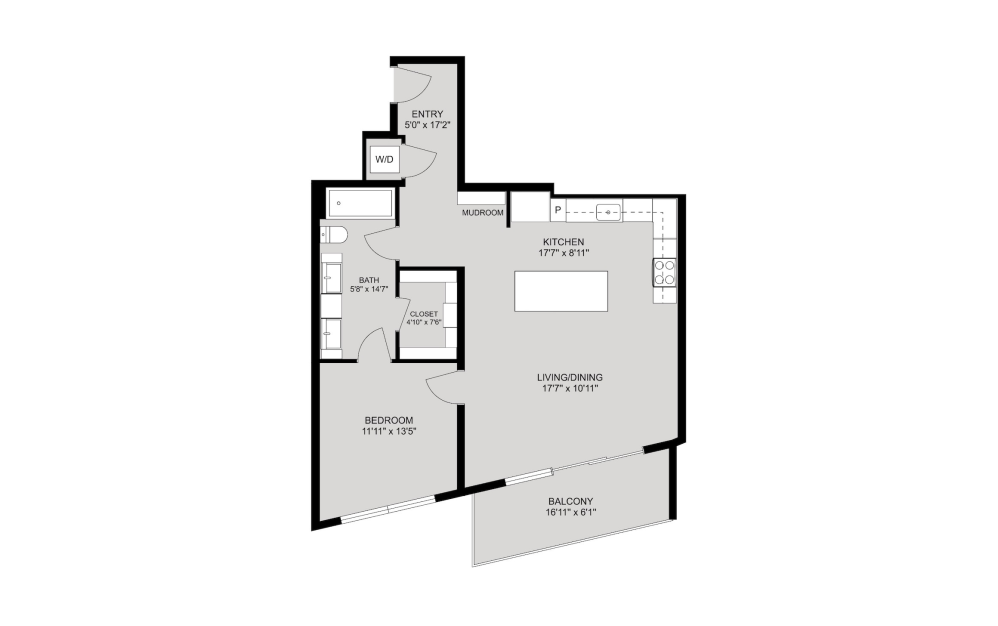
A9
1 bed1 bath946 sq. ft.
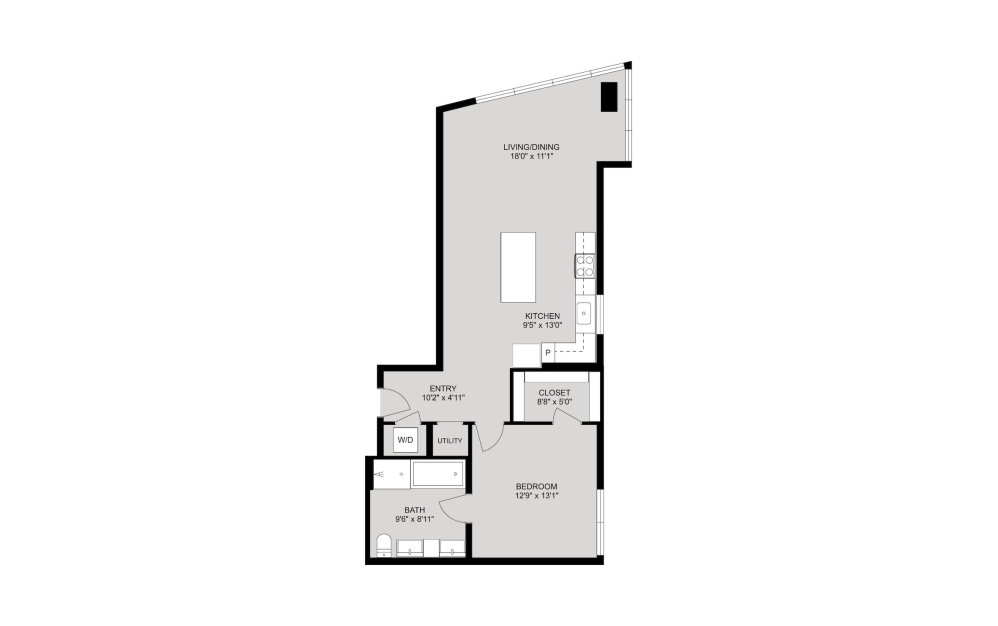
A10
1 bed1 bath971 sq. ft.
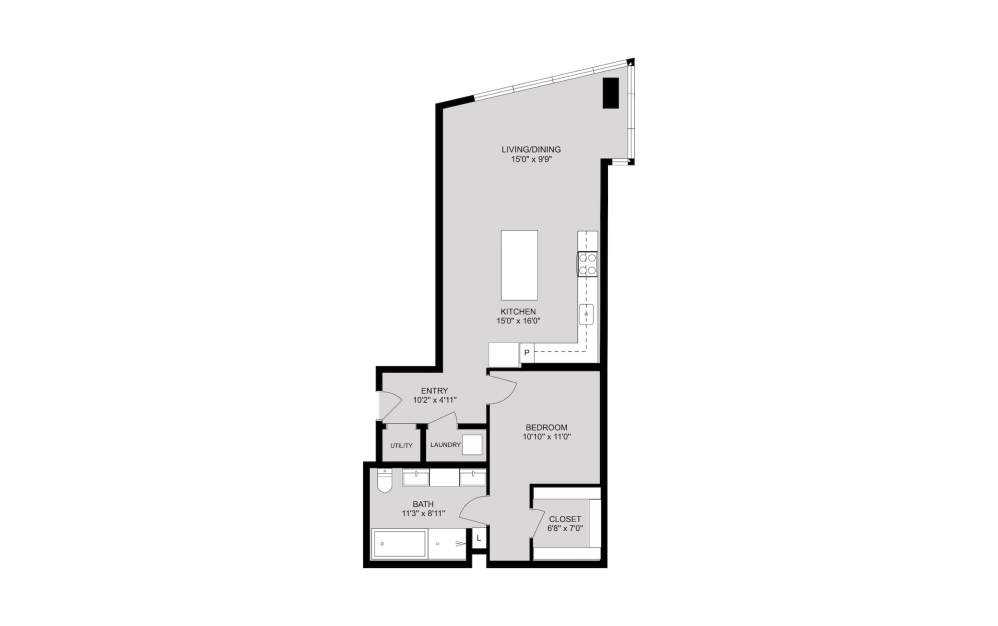
A10.1
1 bed1 bath971 sq. ft.
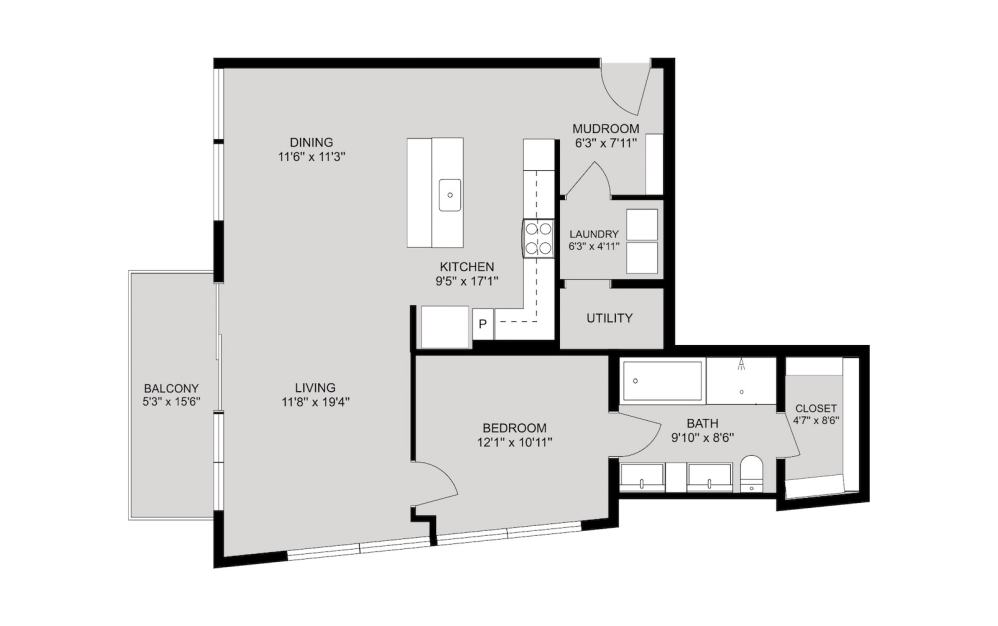
A11
1 bed1 bath999 sq. ft.
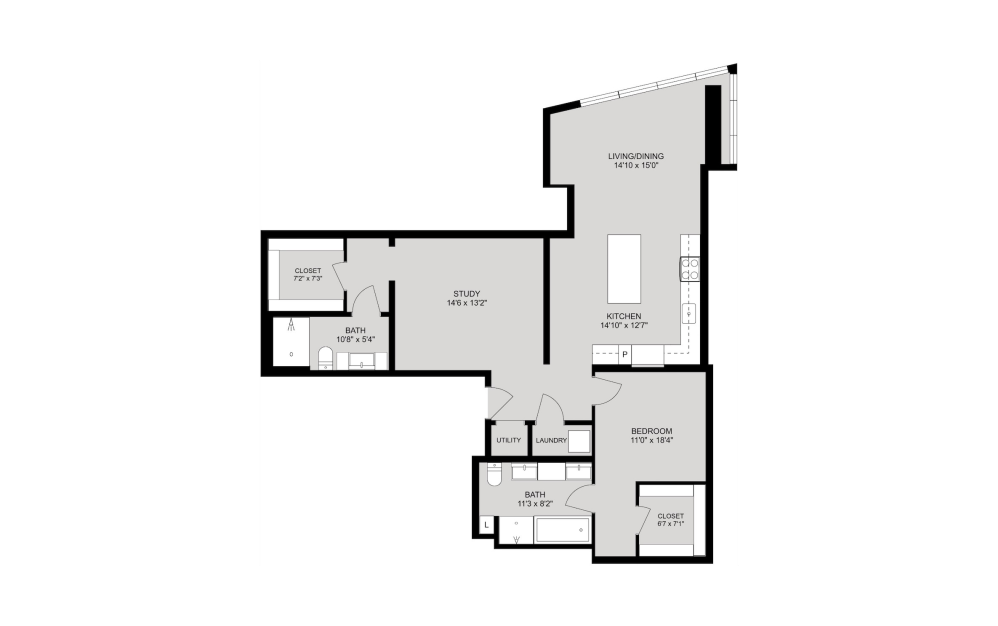
A15
1 bed2 bathStudy1304 sq. ft.
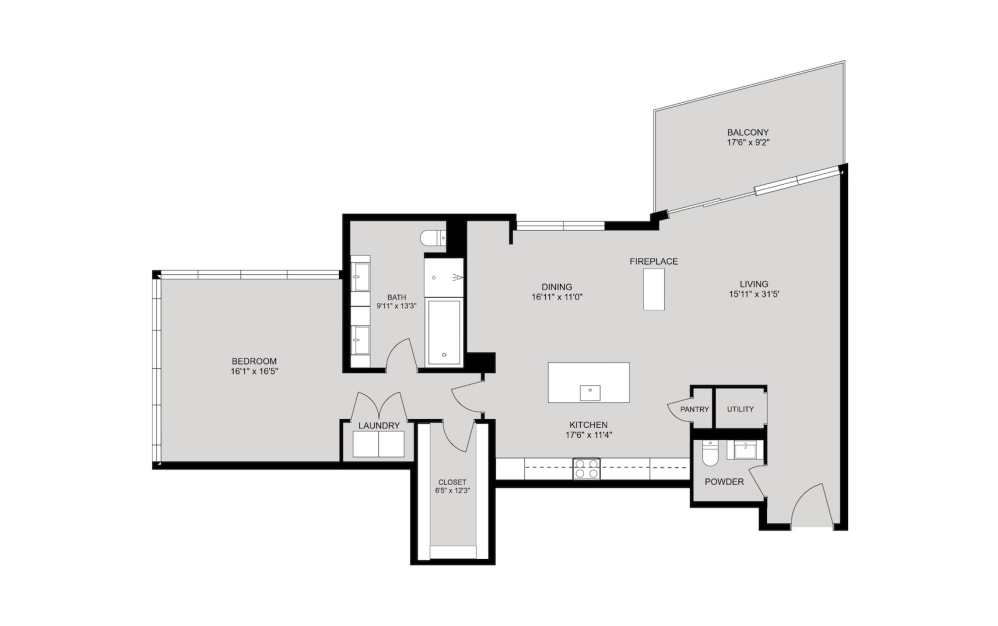
PH1
1 bed1.5 bath1510 sq. ft.
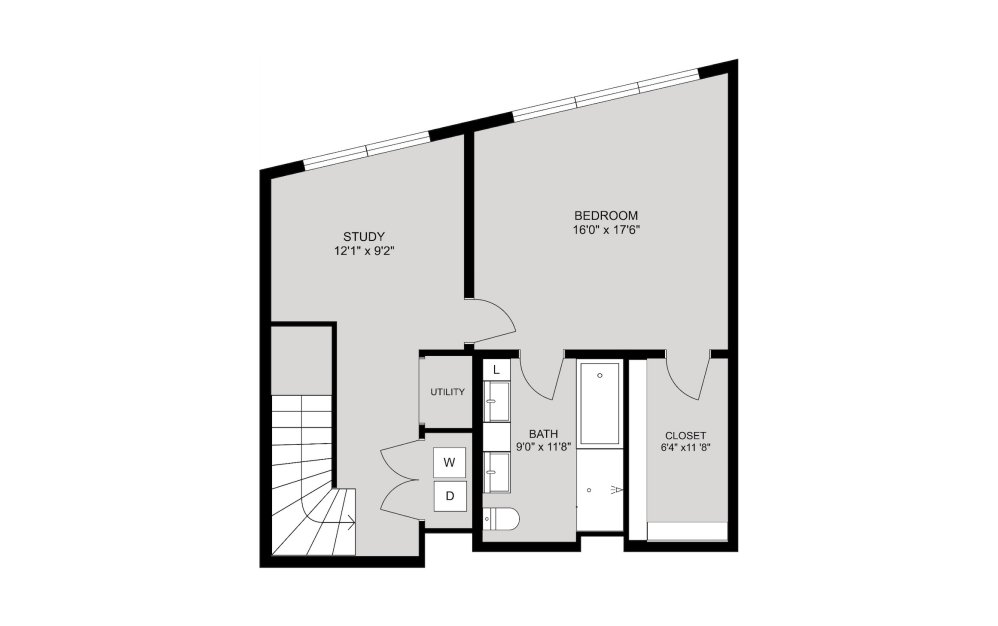
A14
1 bed1.5 bathStudy1758 sq. ft.
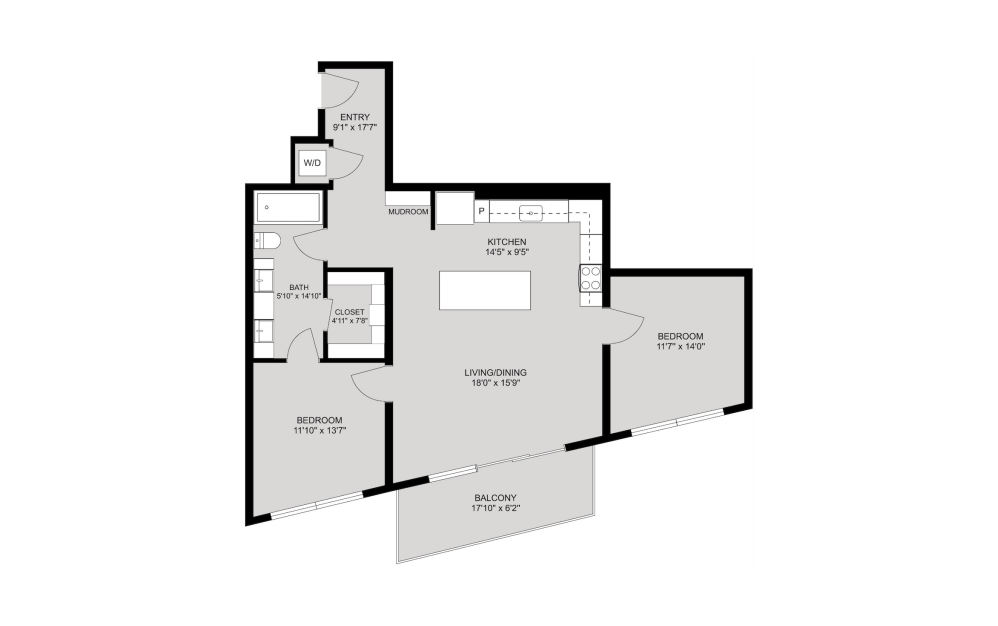
B5.1
2 bed1 bath1111 sq. ft.
Only 1 left!
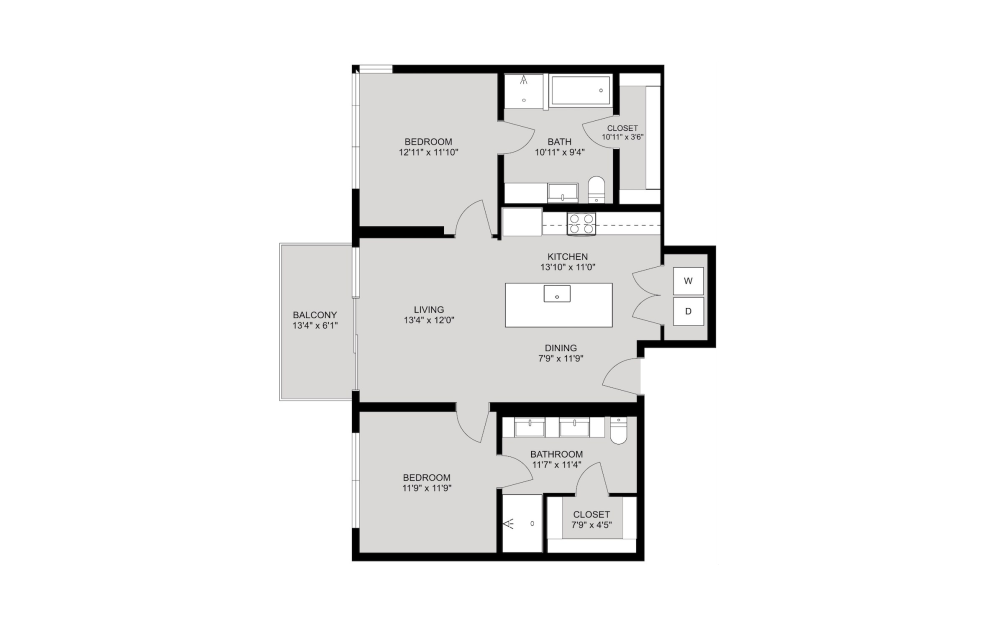
B1.1
2 bed2 bath1129 sq. ft.
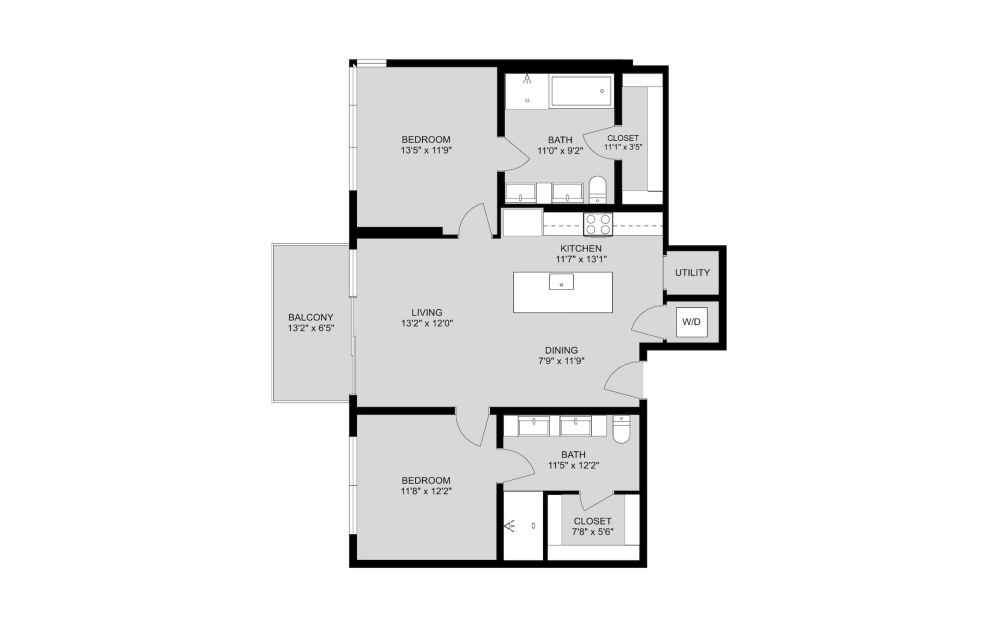
B1
2 bed2 bath1148 sq. ft.
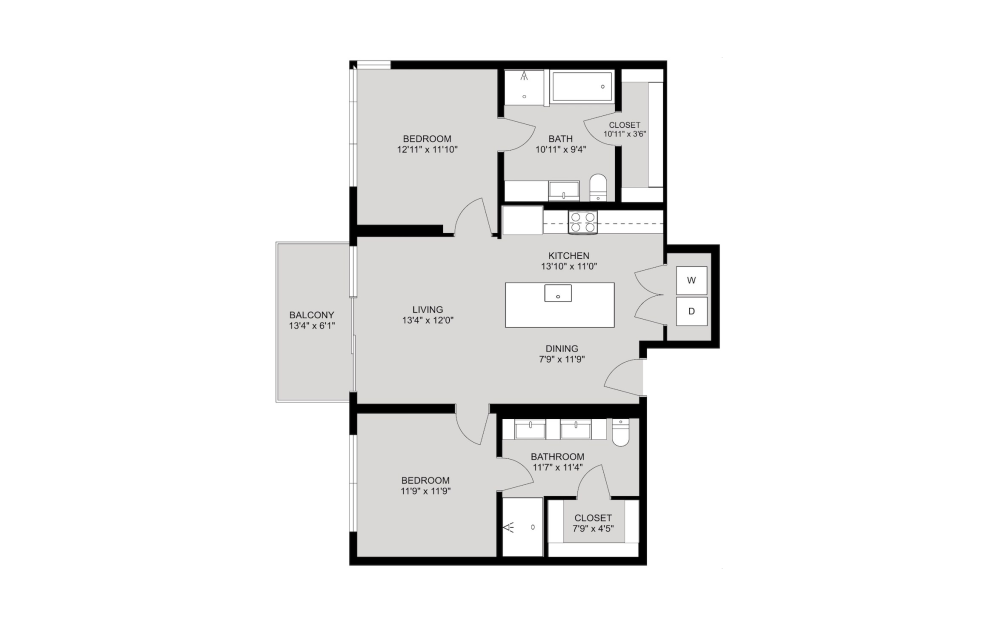
B1 ANSI
2 bed2 bath1148 sq. ft.
Only 2 left!
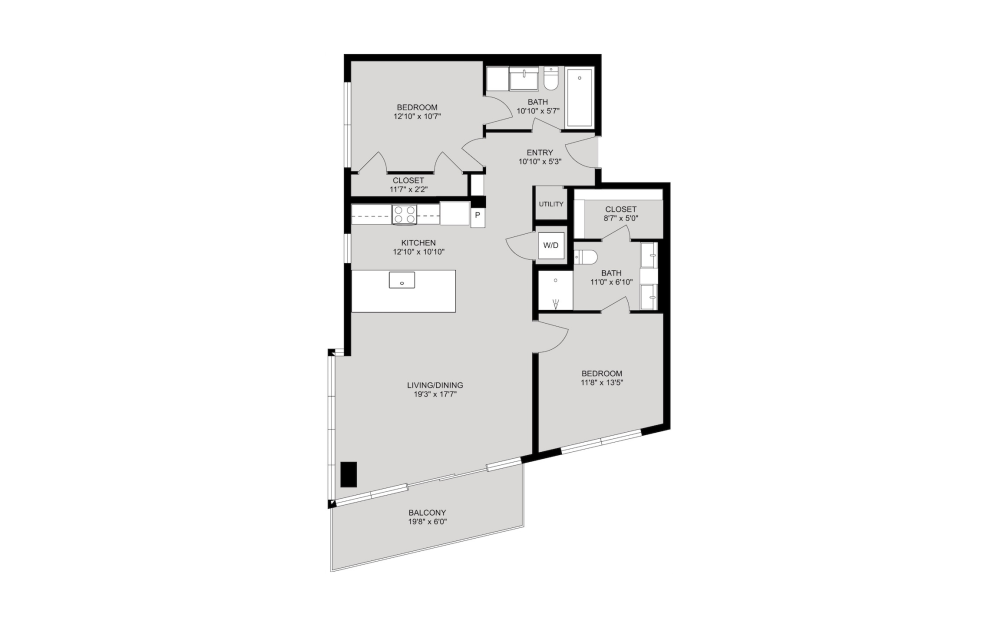
B4
2 bed2 bath1208 sq. ft.
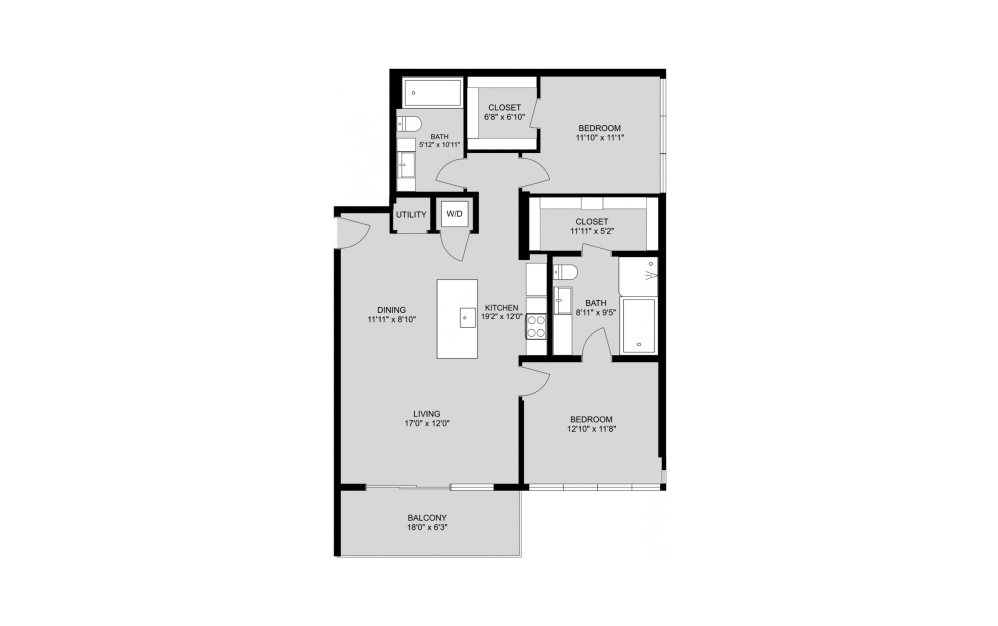
B2.1
2 bed2 bath1212 sq. ft.
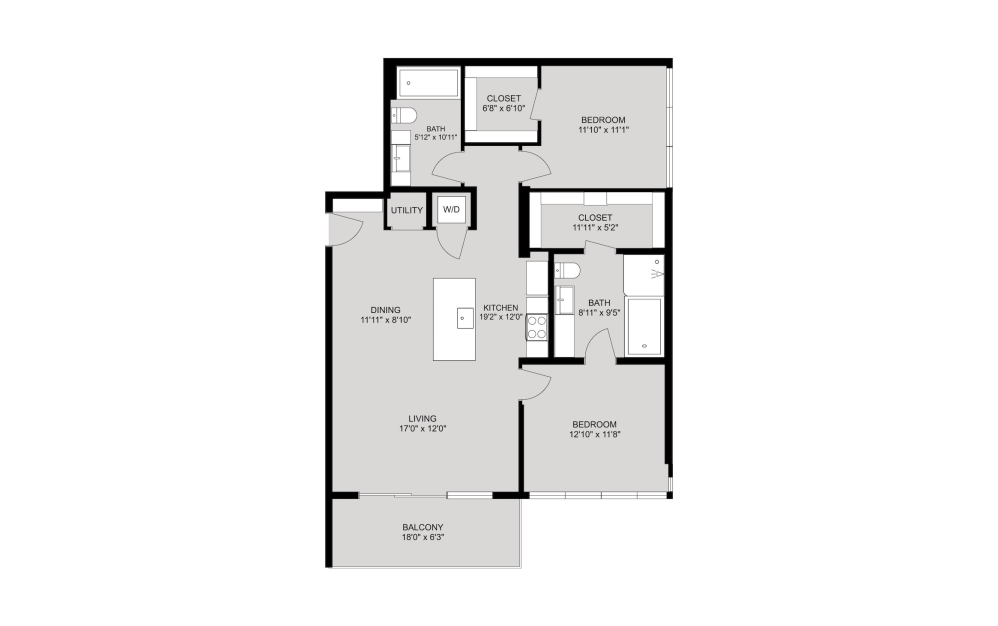
B2
2 bed2 bath1220 sq. ft.
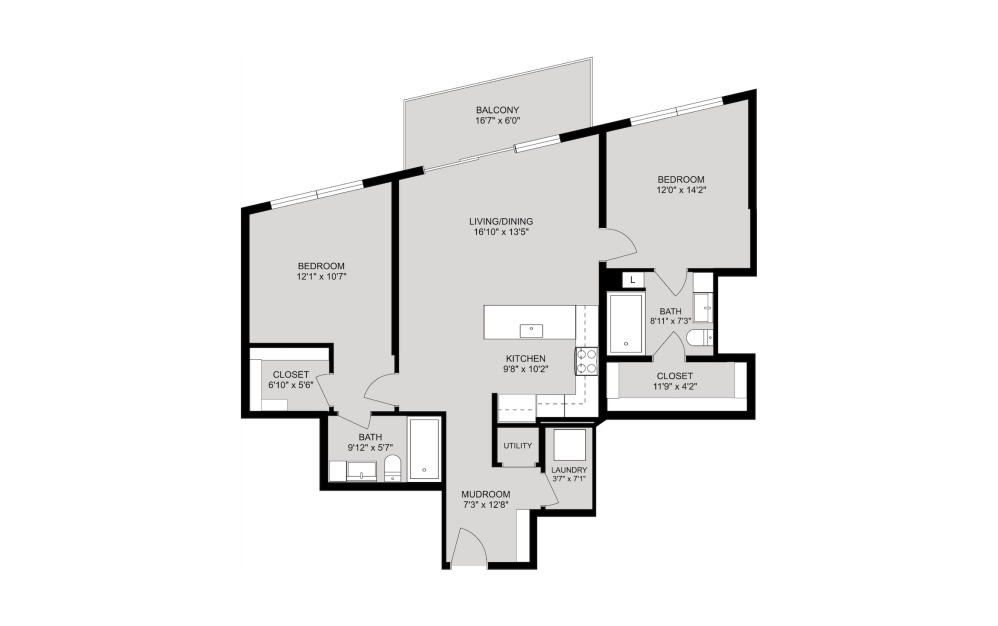
B3
2 bed2 bath1221 sq. ft.
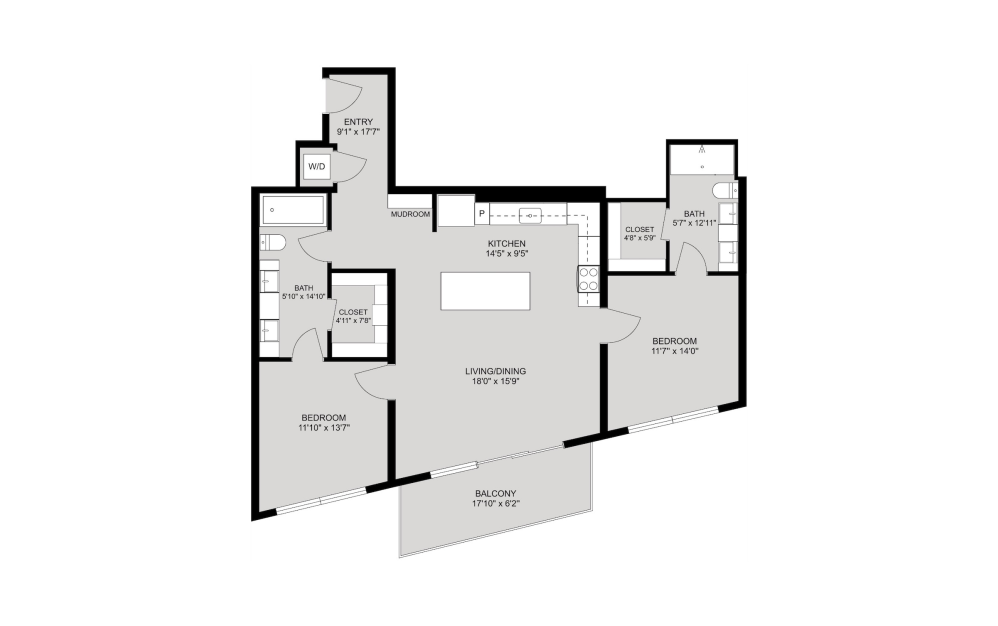
B5.3
2 bed2 bath1251 sq. ft.
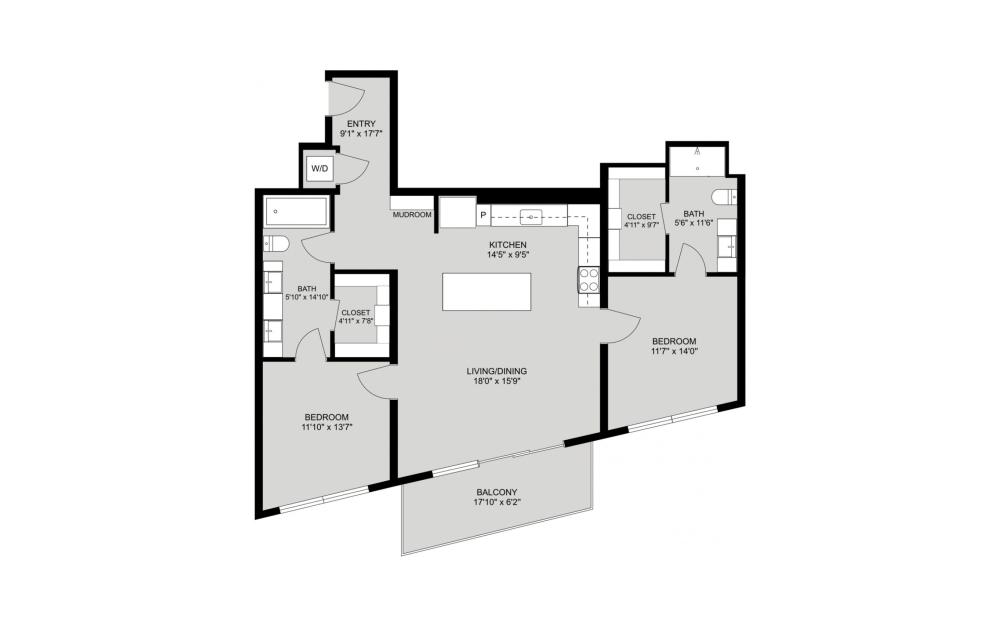
B5.2
2 bed2 bath1269 sq. ft.
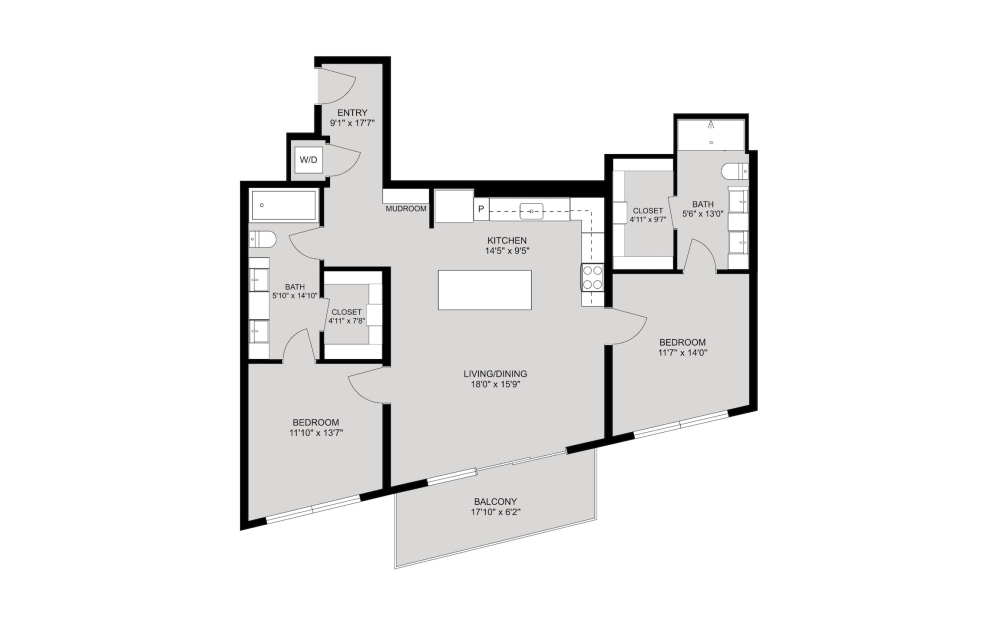
B5
2 bed2 bath1273 sq. ft.
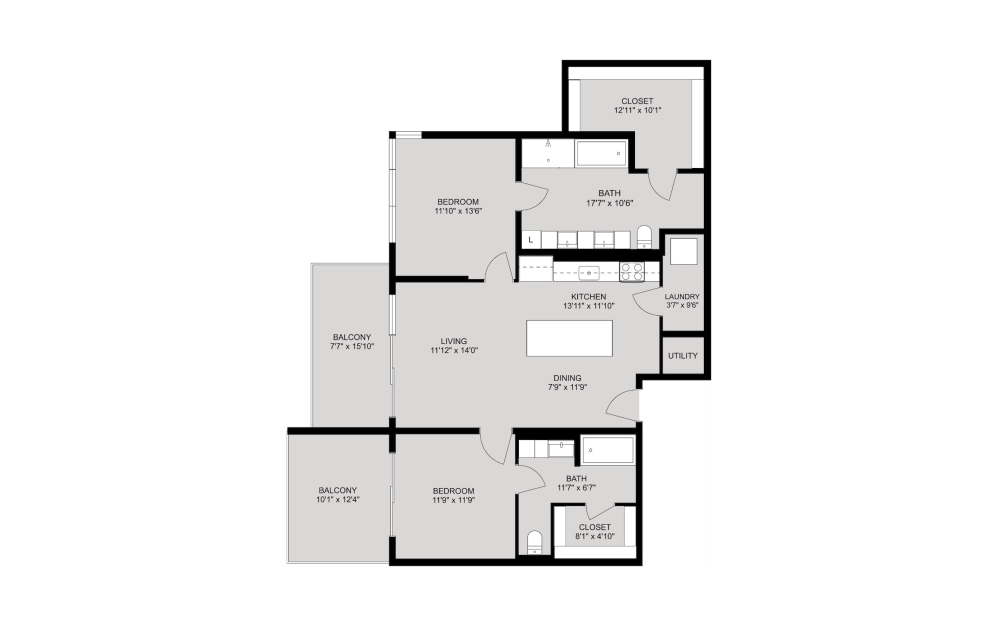
B1.2
2 bed2 bath1318 sq. ft.
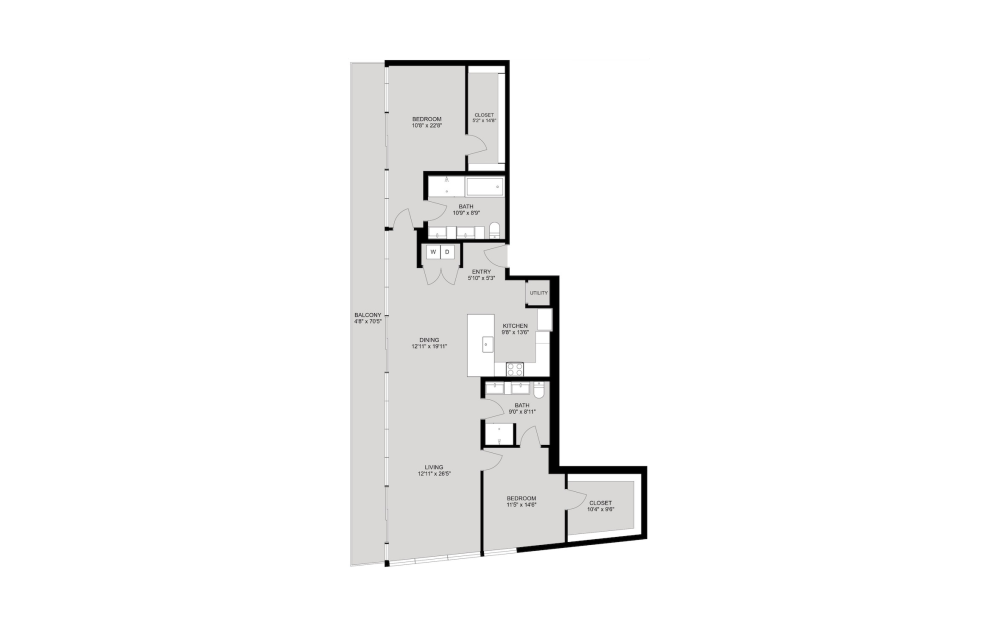
B7
2 bed2 bath1568 sq. ft.
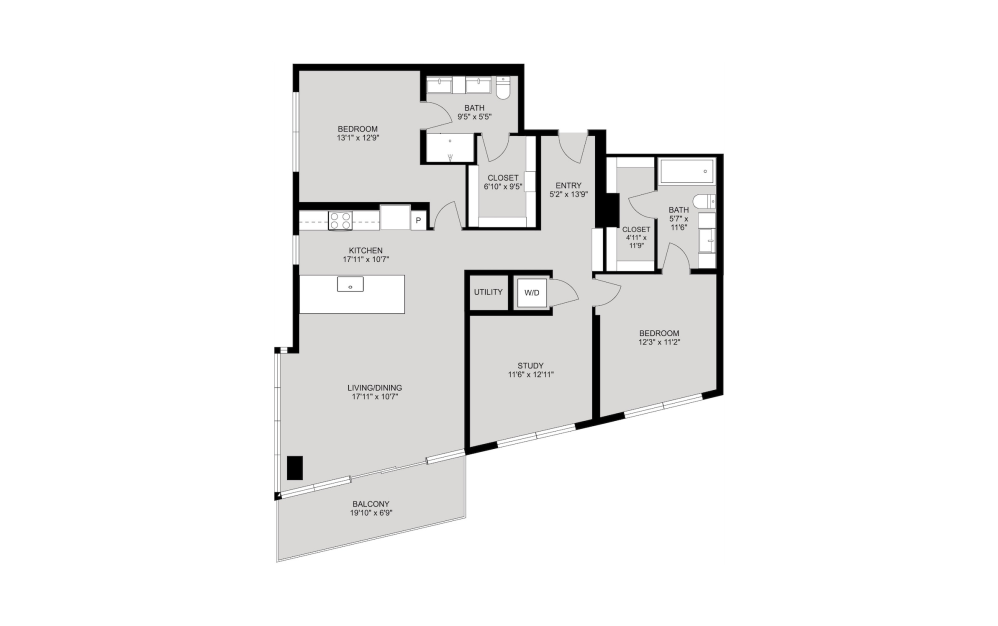
B6
2 bed2 bathStudy1575 sq. ft.
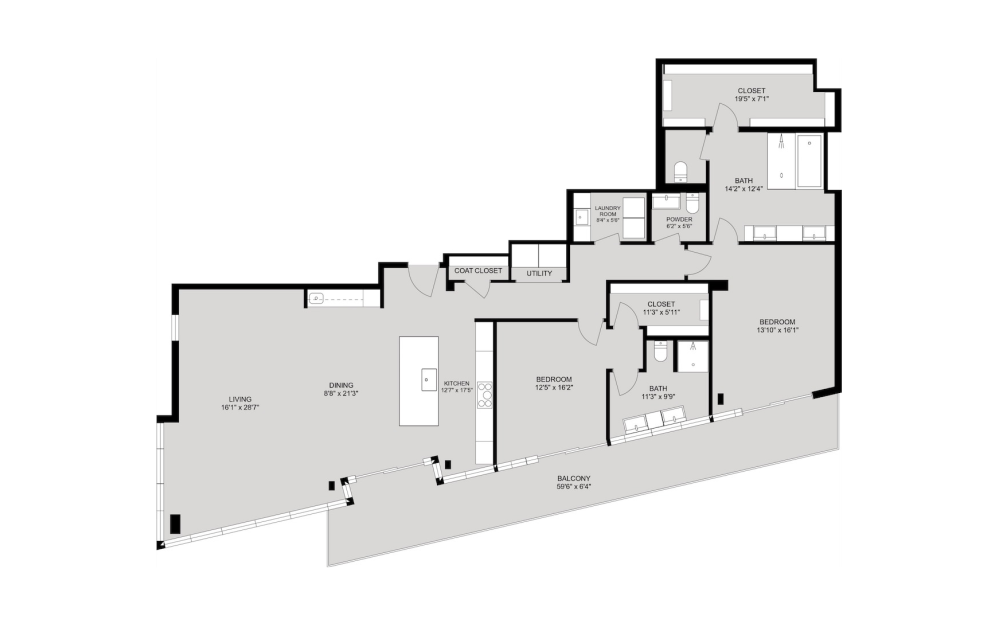
PH2
2 bed2.5 bath2080 sq. ft.
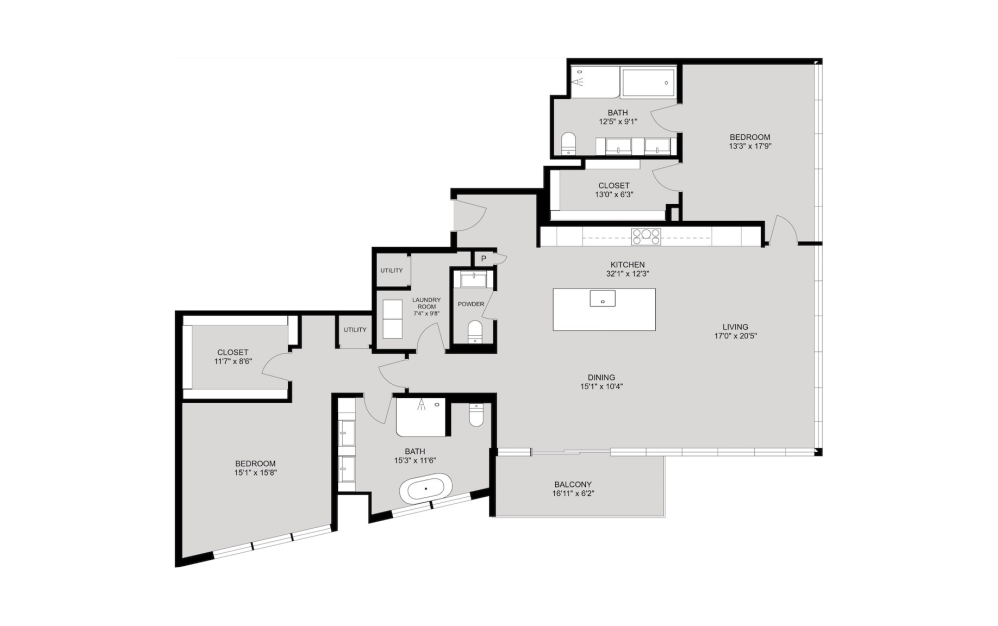
PH3
2 bed2.5 bath2086 sq. ft.
Only 3 left!
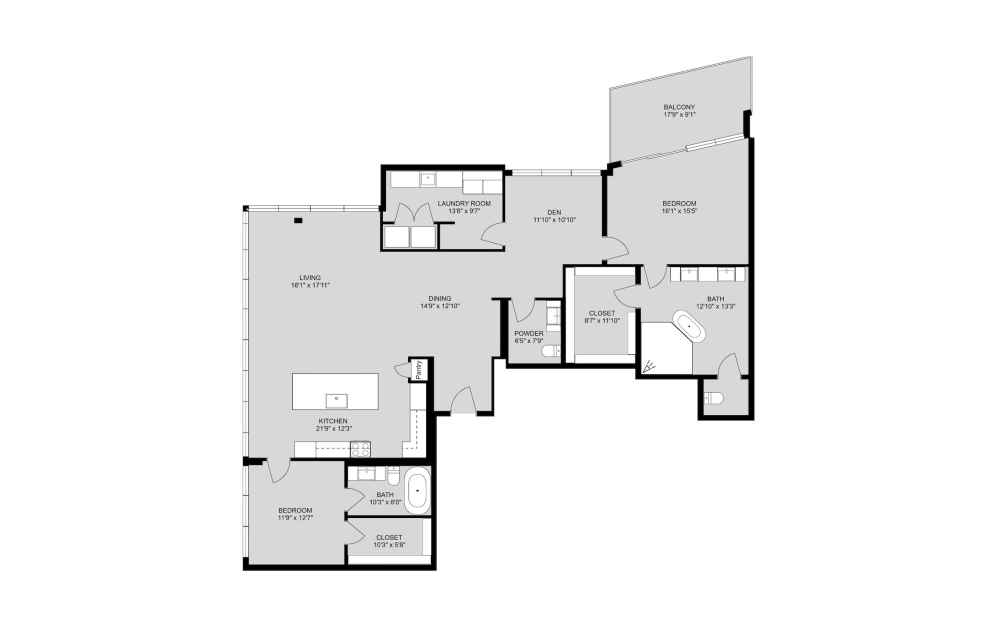
PH4
2 bed2.5 bathDen2179 sq. ft.
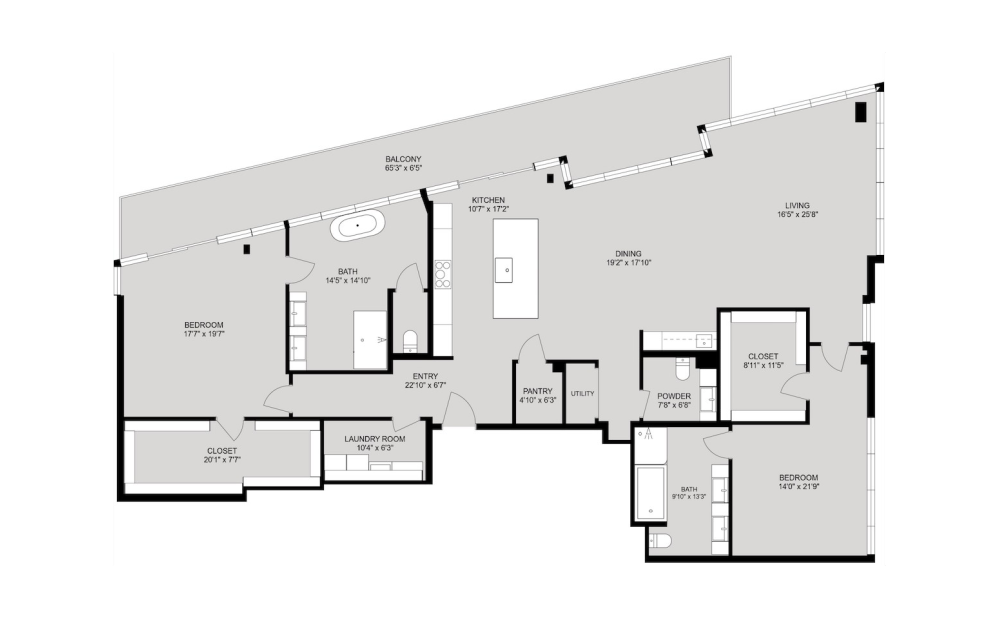
PH5
2 bed2.5 bath2379 sq. ft.
Only 3 left!
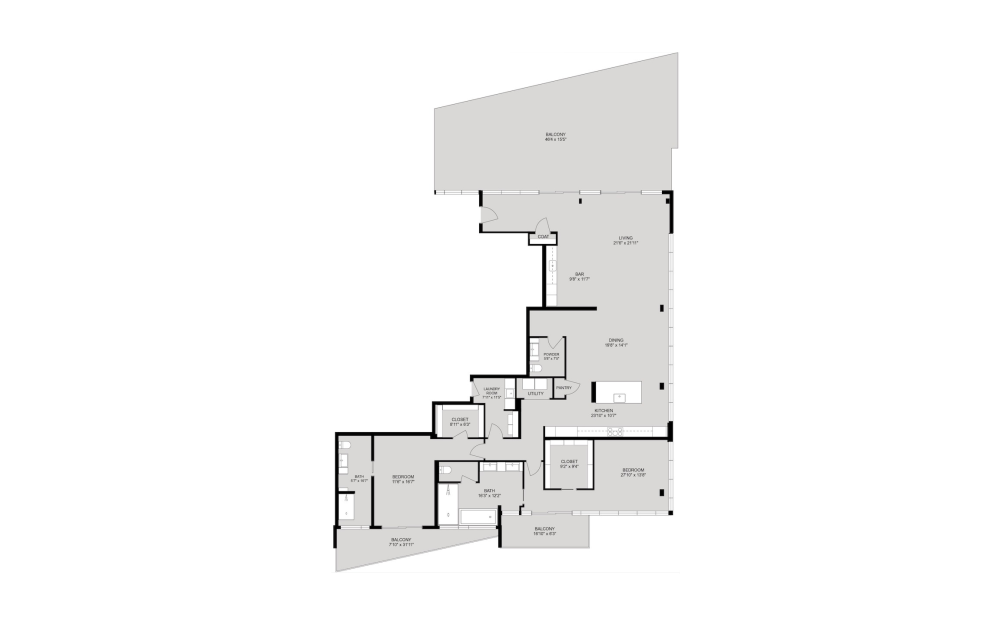
PH7
2 bed2.5 bath2593 sq. ft.
Only 1 left!
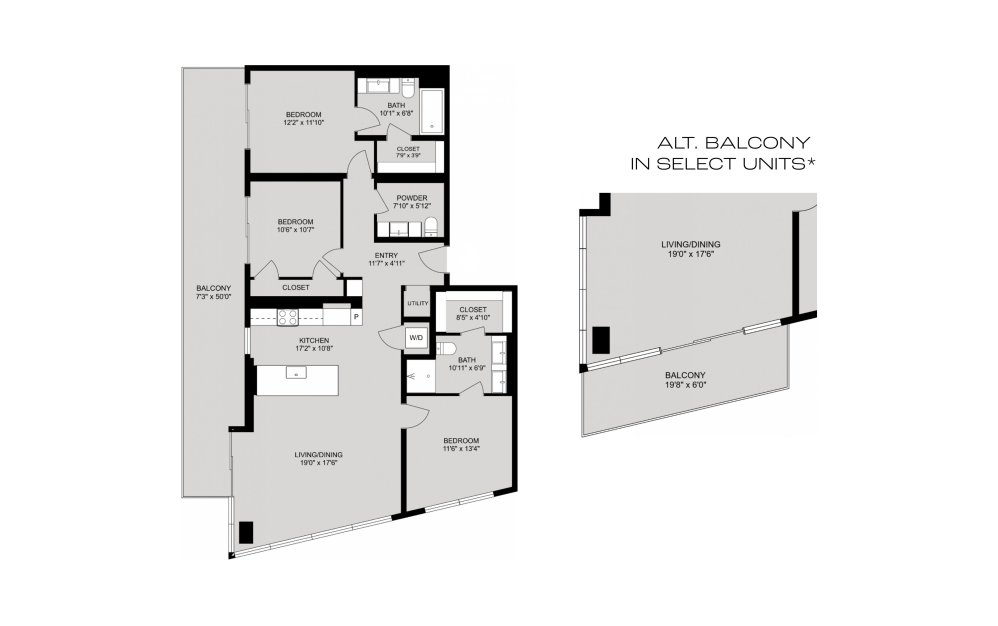
C1.1
3 bed2.5 bath1498 sq. ft.
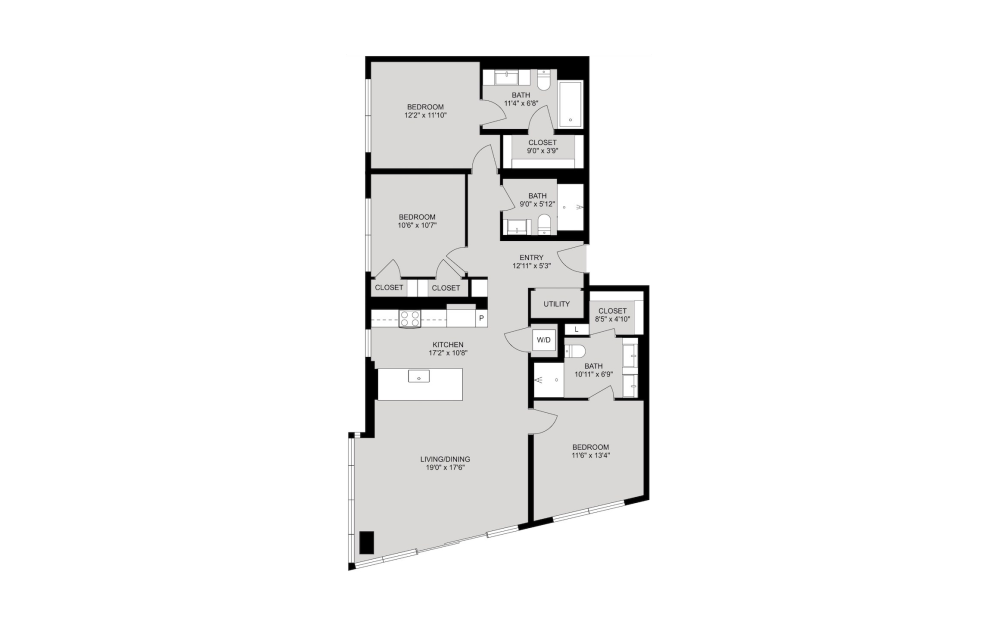
C1
3 bed3 bath1537 sq. ft.
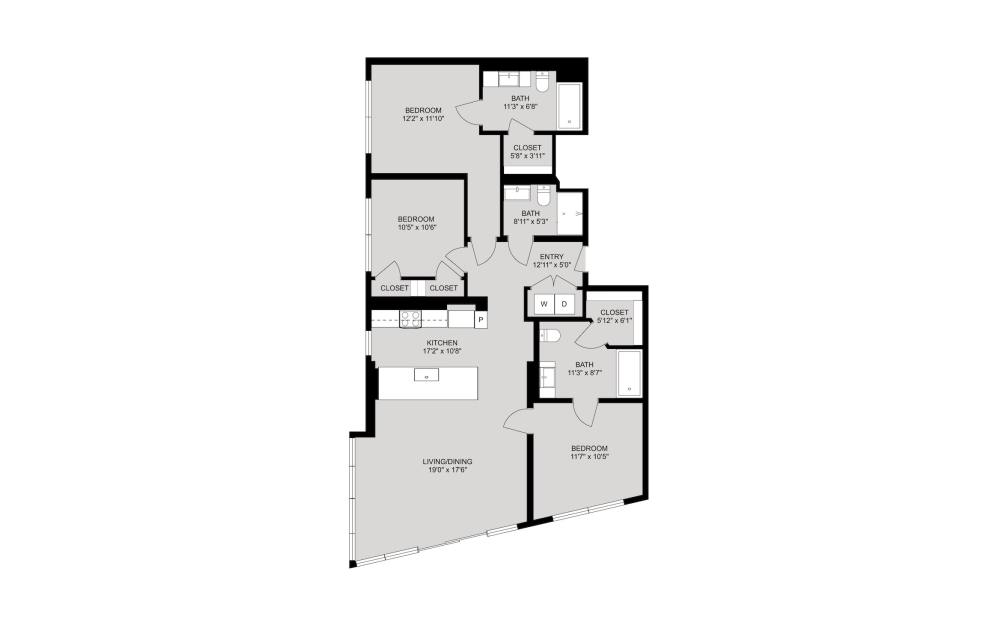
C1 ANSI
3 bed3 bath1537 sq. ft.
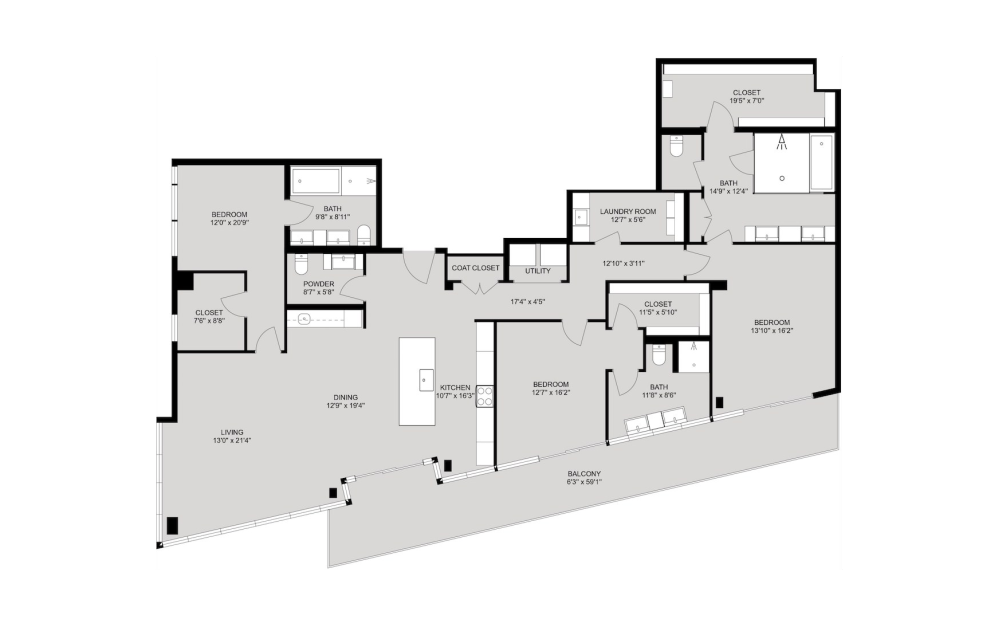
PH6
3 bed3.5 bath2426 sq. ft.
Only 2 left!
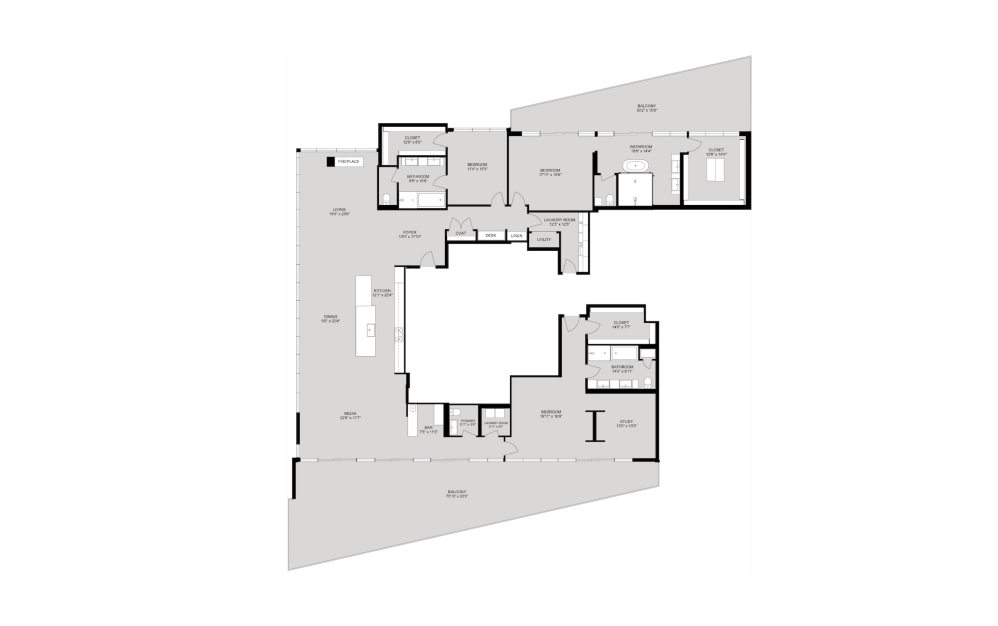
PH8
3 bed3.5 bathStudy4267 sq. ft.
Floor plans are artist's rendering. All dimensions are approximate. Actual product and specifications may vary in dimension or detail. Not all features are available in every rental home. Prices and availability are subject to change. Base rent is on monthly frequency. Additional fees may apply, such as but not limited to utilities, package delivery, trash, water, amenities, etc. Deposits vary. Please contact a representative for more details.
Community Fee Guide
Whether you're a current resident or an interested prospect, we want to make it easy to understand what your rent includes and what may constitute additional fees. To help with this, we've created a fee list below so you can quickly see what fees may apply in addition to your base rent.